Interior design
Space plans, material palettes, and furniture that fit how you actually live.
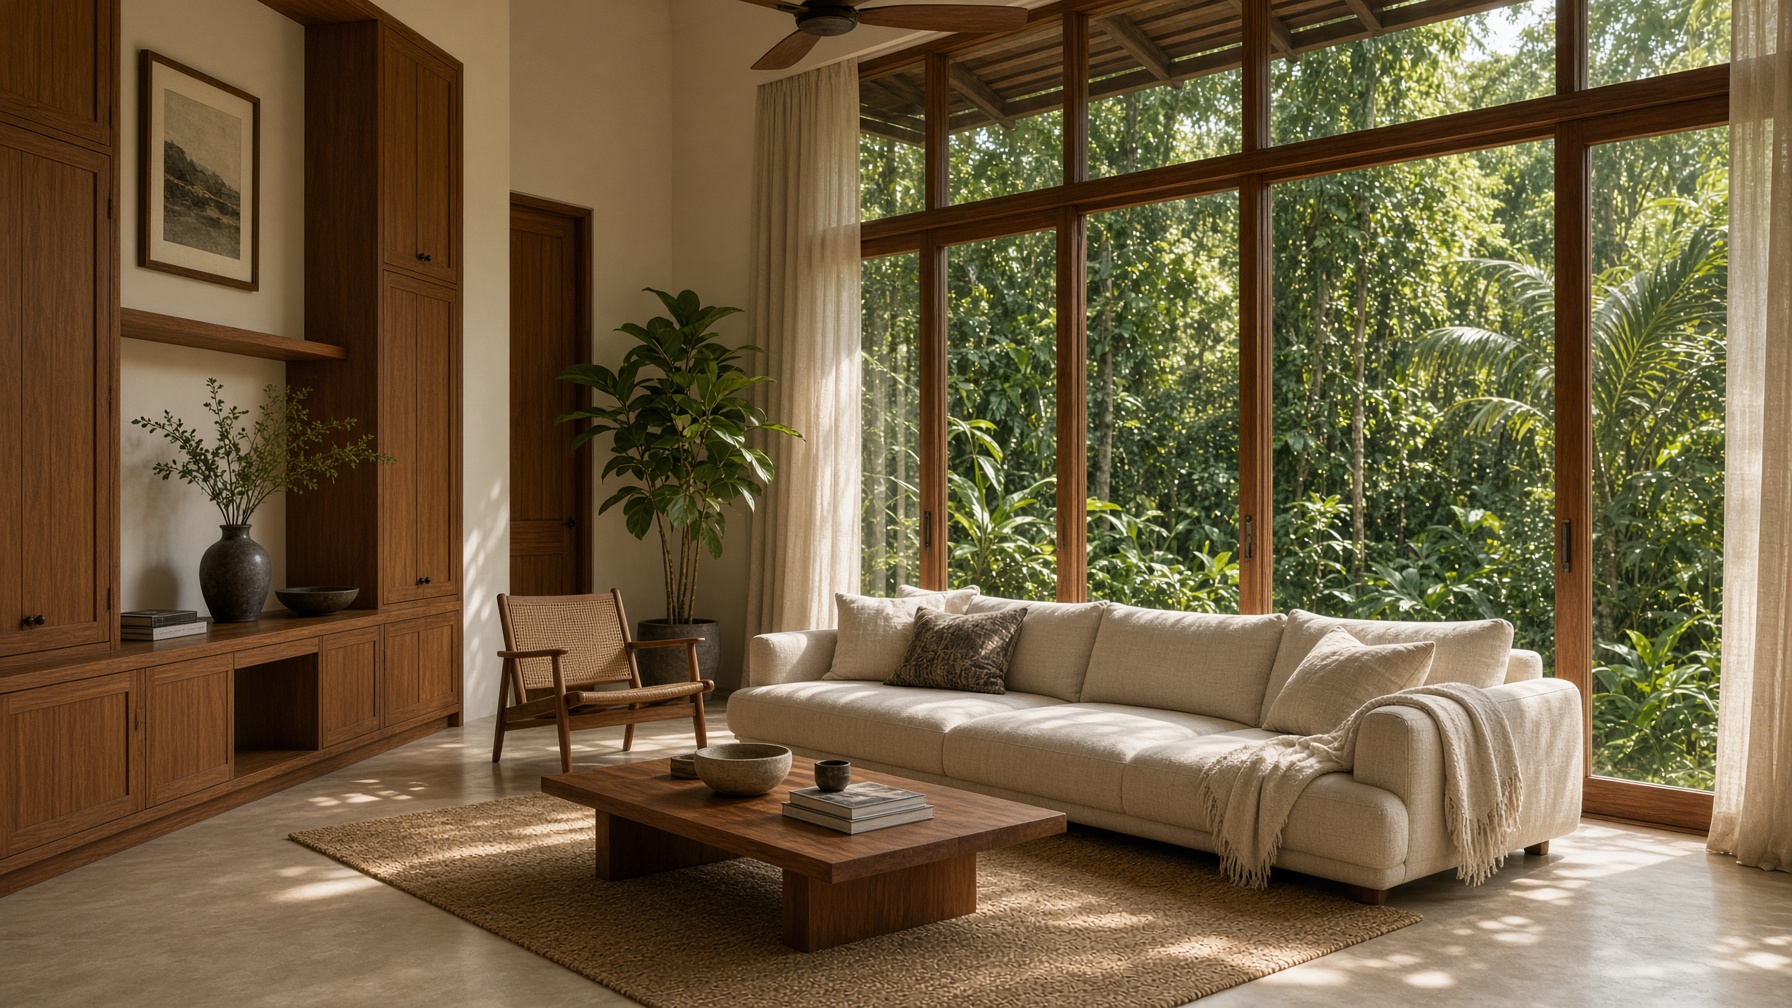
Interior renovation · Miri, Sarawak
We design and build homes and commercial interiors around Miri — from the real site, not a template.
Studio
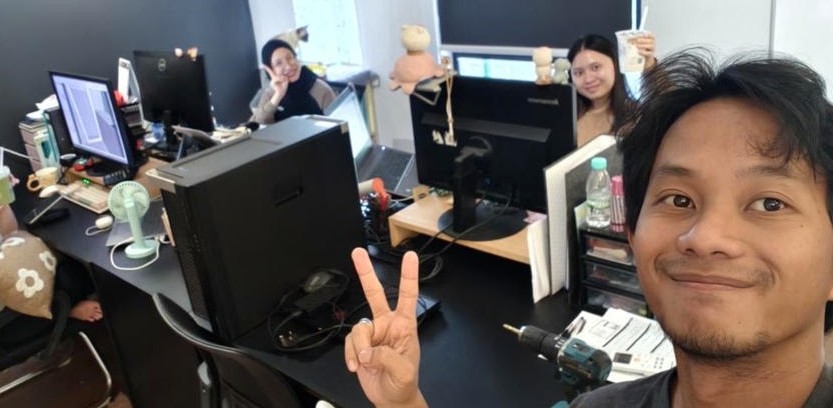
Every project starts on site. We measure, listen, and draw the room again — 3D, carpentry, and construction — so what is drawn is what gets built.
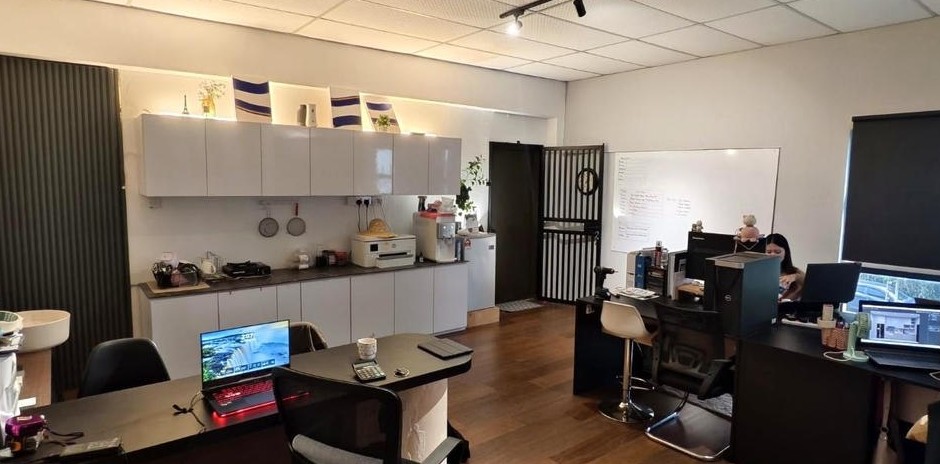
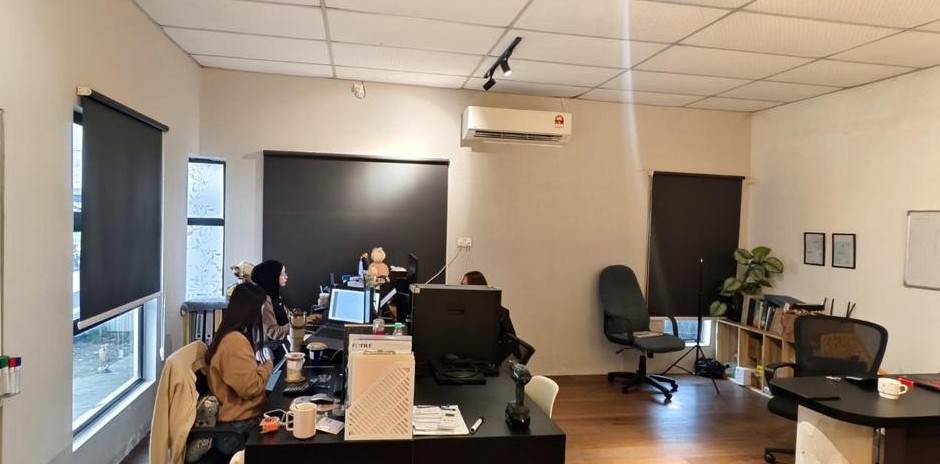
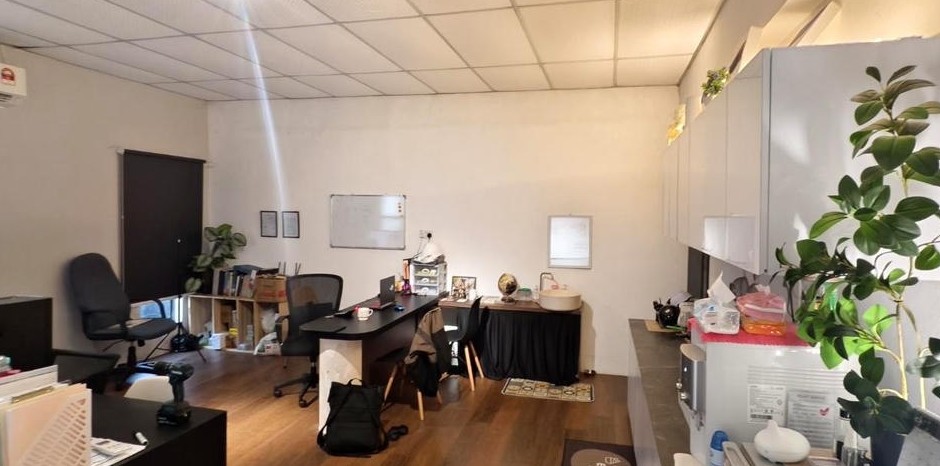
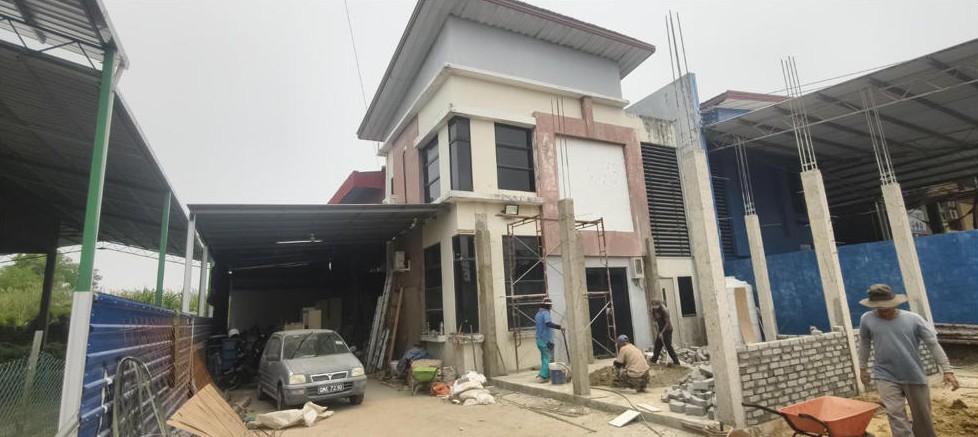
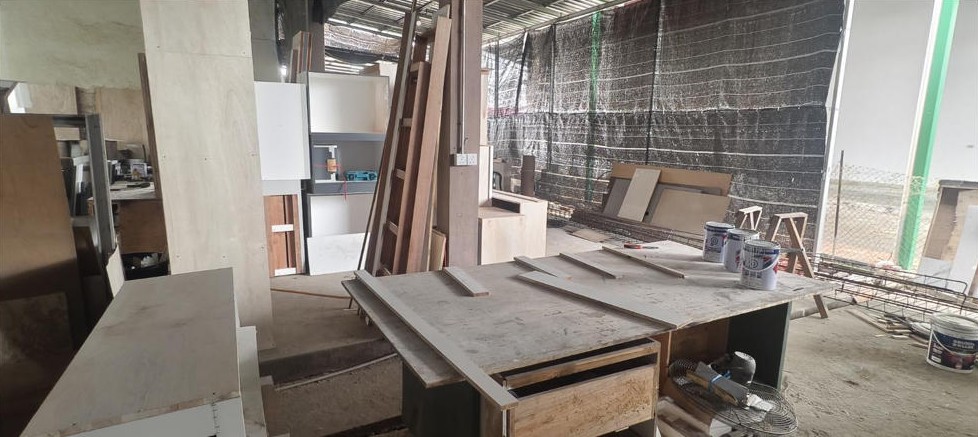
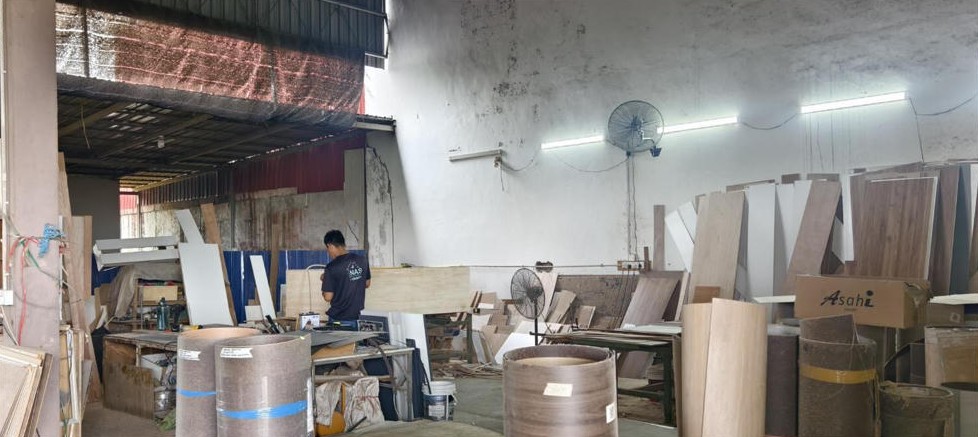
Our factory · Miri, Sarawak
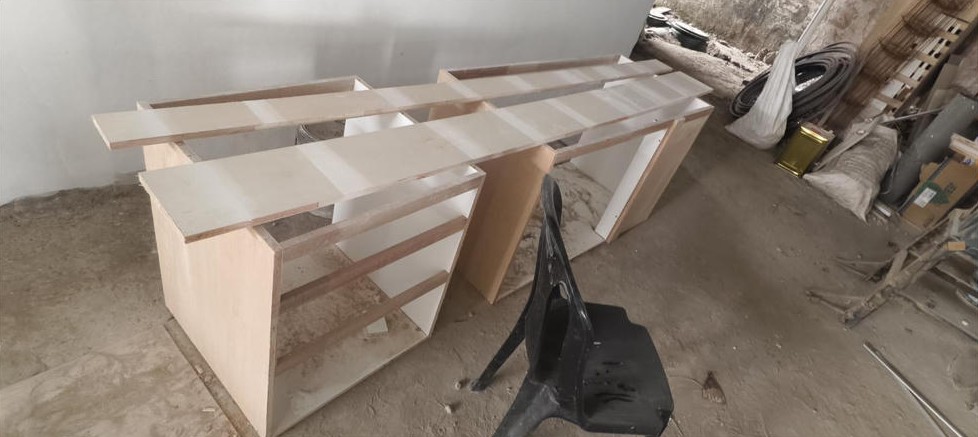
Site work and millwork from the same workshop — measured, cut, and built here.
Services
Space plans, material palettes, and furniture that fit how you actually live.
Site work, demolition, and finish — run from the same studio.
3D drawing per area plus carpentry drawings for cabinets and millwork — measured on site, not ready-made units.
A clear quotation after the site visit, so you know the scope and cost before work starts.
Why choose us
6
Nas Design has been operating for 6 years — local site work, not a fly-in studio.
100+
More than 100 projects delivered, from a single kitchen to a whole house.
Loyal
Our prices stay reasonable — and many clients are happy enough to come back.
Clients
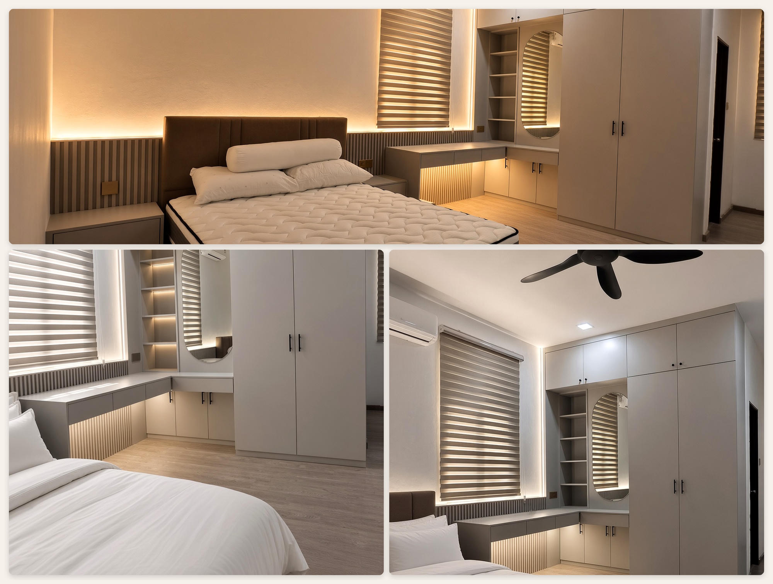
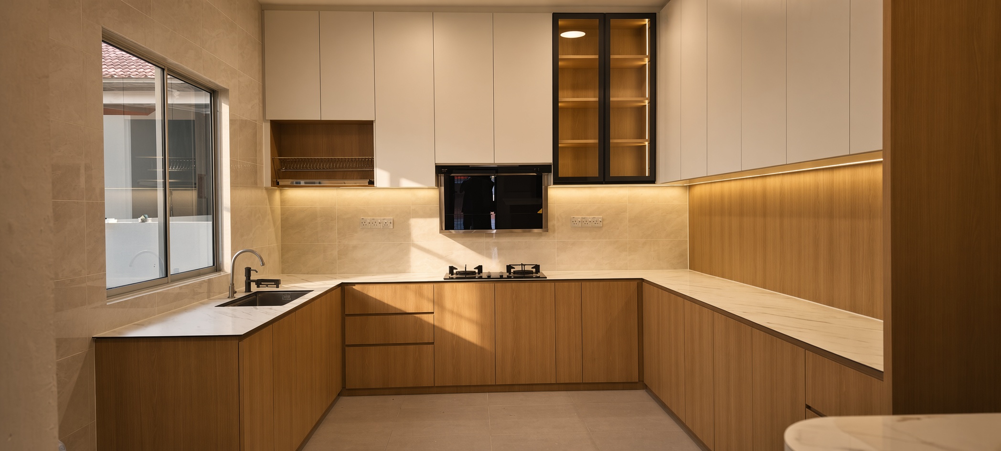
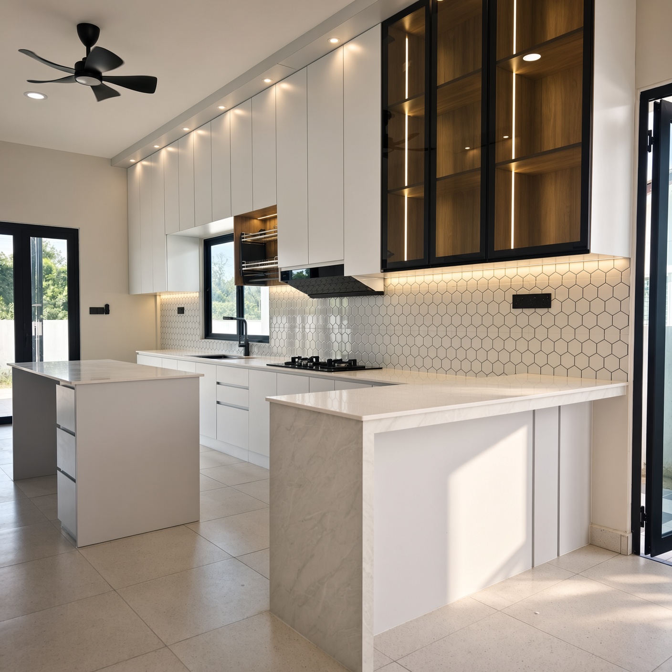
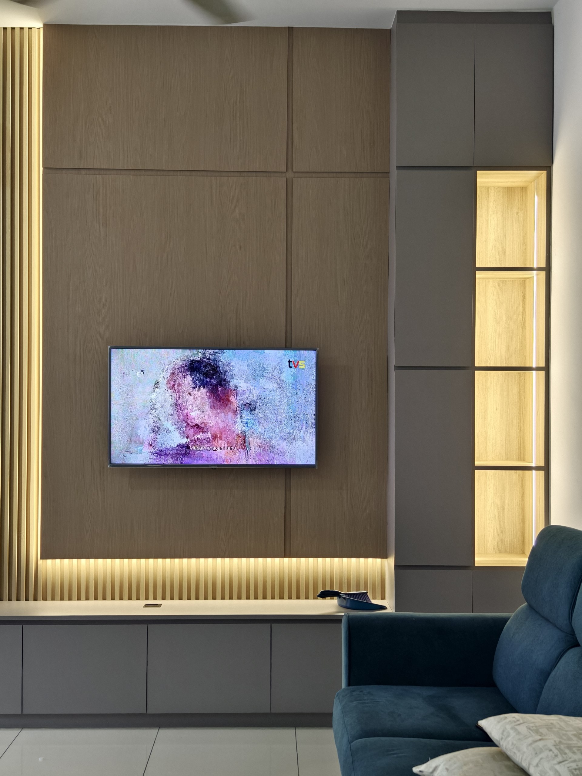
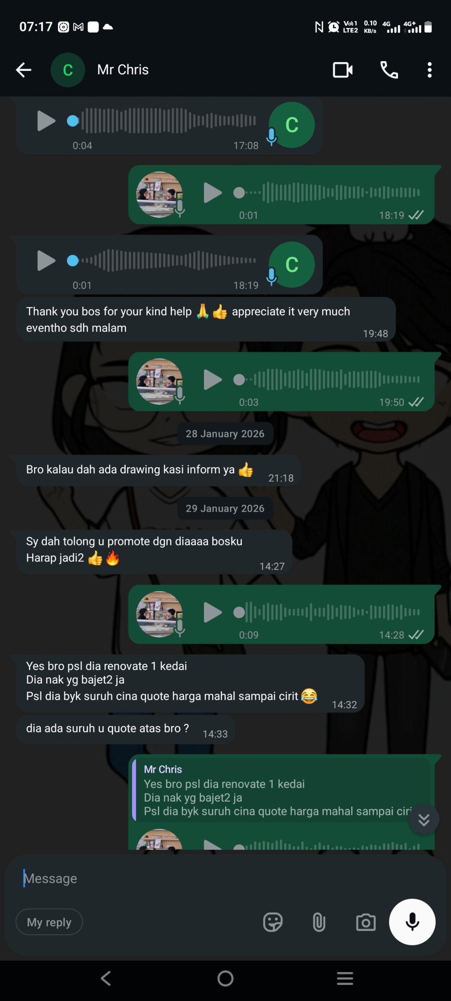
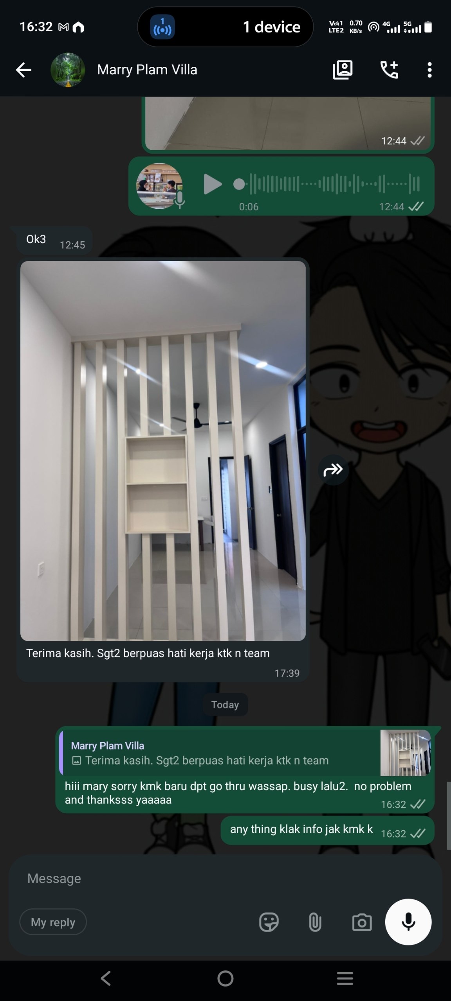
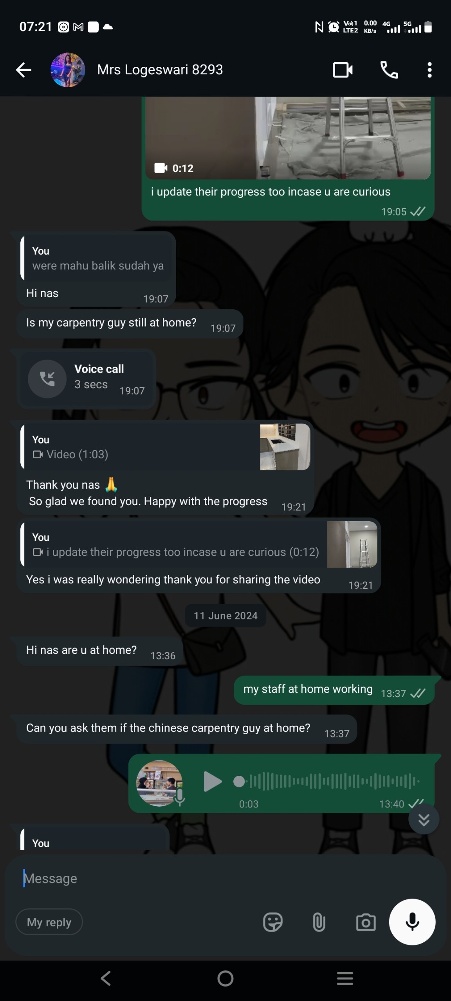
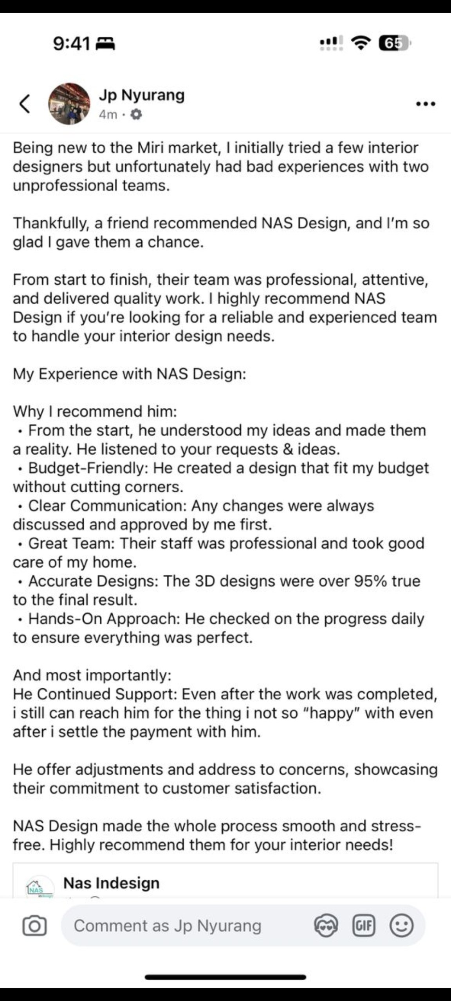
Photos our clients share after the work is done — kitchens, rooms, and whole homes around Miri.
Starting package
RM 300
The first step before design work. Pay by bank transfer. We will call you to set a visit date.
Book now01
Site visit
On-site visit around Miri
02
Consultation
1 session together
03
3D drawing
3D drawing per area
04
Carpentry drawing
Cabinet & millwork drawings
How we work
01
Fill in your name and address, then transfer RM 300. Send the receipt on WhatsApp.
02
We measure the space, listen to what you need, and mark the real constraints of the site.
03
One consultation, 3D drawing per area, and carpentry drawings for millwork.
04
If you continue, the same studio holds the construction through to finish.